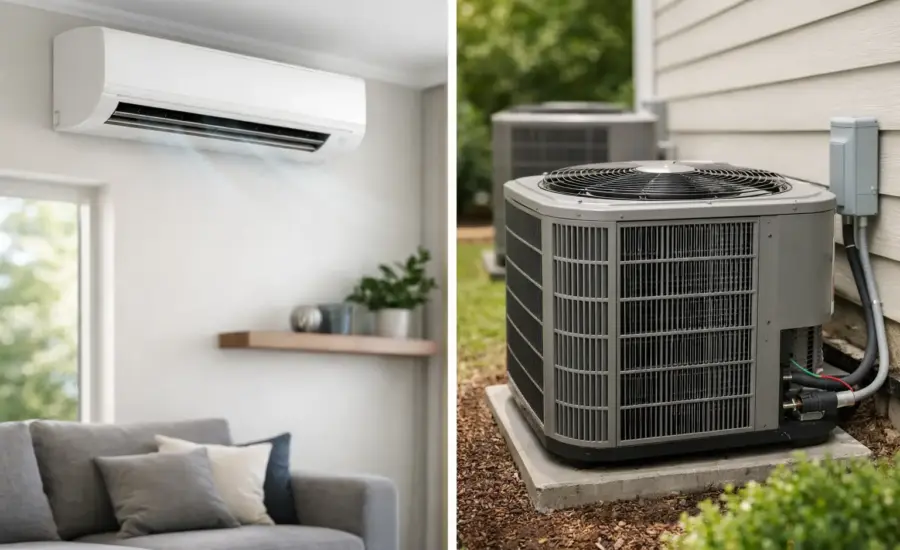
A failed air conditioner creates a fast decision: replace what is there, or use the disruption as a chance to improve how your home is cooled. The ductless versus central air choice affects upfront cost, room-by-room comfort, energy use, and the type of local HVAC contractor you need. Neither system wins for every house. The right fit depends on your layout, existing equipment, insulation, climate, and the rooms that are hardest to keep comfortable.
Ductless versus central air at a glance
Central air moves cooled air through a network of ducts. A central indoor unit, usually paired with a furnace or air handler, conditions the air and sends it to rooms through supply vents. One thermostat often controls the whole home, although zoning equipment can create separate temperature areas.
Ductless systems, often called mini-splits, use an outdoor condenser connected to one or more indoor air handlers. Each indoor unit serves a specific room or zone and has its own control. Refrigerant lines and wiring run through a small opening in the wall rather than through full-size ductwork.
Central air is generally the more natural replacement for a home that already has well-designed, well-sealed ducts. Ductless can be a smart answer for older homes without ducts, additions, garages converted to living space, and rooms that never match the rest of the house.
Installation: What your house already has matters most
Installing central air in a home with usable ductwork is usually straightforward. A contractor may need to replace the outdoor condenser, indoor coil, refrigerant line, electrical components, or thermostat, but the air-delivery system remains in place. That can make a whole-home replacement less disruptive and more predictable.
The equation changes when ducts are missing, undersized, leaky, or inaccessible. Adding ducts can involve opening walls and ceilings, working around framing, and giving up closet or attic space. It may also uncover issues with insulation, electrical capacity, or ventilation. In that situation, ductless equipment can avoid a major remodeling project.
A ductless installation is not automatically simple. Every indoor head needs a planned location, power, refrigerant piping, condensate drainage, and access for future service. Multi-zone systems also require careful capacity calculations. An oversized system can cycle on and off too often; an undersized one may struggle during the hottest afternoons.
For a new addition, a single-zone ductless unit often makes sense because it keeps the added cooling load separate from the existing system. For an entire home, the better choice depends on whether a few strategically placed indoor units can provide even comfort without leaving bedrooms or hallways underserved.
Comfort and control: Whole-home consistency or individual zones
Central air is familiar for a reason. When ducts are designed correctly, it can cool the entire home evenly, filter circulating air, and keep wall surfaces clear. It is especially practical for households that prefer one set temperature throughout the day.
Ductless equipment gives more direct control. A guest room can stay warmer when no one is using it, while a home office can be cooled during the workday. That flexibility is useful in homes with different comfort preferences, irregular schedules, or sunny upstairs rooms.
The trade-off is that each ductless indoor unit conditions its own area. Open floor plans work well because air can move freely between spaces. Closed-door bedrooms may need their own units or a carefully designed multi-zone layout. Relying on one wall-mounted head to cool several separated rooms can lead to uneven temperatures.
Appearance also belongs in the comfort conversation. Ductless heads are visible, although ceiling cassettes and concealed units are available in some designs. Central air hides most of its equipment, leaving only registers and grilles in the rooms.
Efficiency: Equipment ratings are only part of the story
Modern central systems and ductless heat pumps can both be efficient. Ductless systems often earn attention because they avoid duct losses and allow unused rooms to be set back. That can reduce cooling costs in the right home.
Still, efficiency on a specification sheet does not guarantee lower utility bills. Leaky ducts can waste energy, but properly sealed ducts in a conditioned space perform far better than neglected ducts in a hot attic or crawlspace. A ductless system can also use more power than expected if every zone runs constantly at a low temperature.
Insulation, air sealing, window exposure, and thermostat habits matter just as much. Before selecting equipment, ask for a load calculation rather than a recommendation based only on the size of your old unit. A qualified HVAC provider should measure the home, account for local summer conditions, and consider heat from appliances, occupants, and sun-facing windows.
If you are considering a ductless heat pump, ask how it will perform during winter as well. In many parts of the country, it can provide both heating and cooling efficiently. In colder regions, your contractor should explain whether backup heat is needed and how the system will operate in extended low temperatures.
Cost: Compare the full project, not only the equipment price
Central air equipment can cost less than a multi-zone ductless setup when a home already has good ducts. The total project may rise quickly if duct repair, replacement, or new installation is required. Electrical upgrades, permits, thermostat replacement, and indoor air-quality accessories can also affect the final quote.
Ductless systems may have a higher cost per conditioned room, especially when multiple indoor units are needed. On the other hand, they can be less expensive than constructing ductwork through an older home. A single-zone system for an addition is often a focused investment with a clear purpose.
Ask local contractors for itemized proposals that identify equipment capacity, efficiency ratings, number and location of indoor units, duct modifications, electrical work, permit responsibility, warranty terms, and startup testing. A low bid is hard to evaluate when it leaves out these details.
Also consider future repair and maintenance. Central systems need regular filter changes, coil cleaning, drain-line attention, and duct inspection when performance drops. Ductless units need filters cleaned more frequently because they are located in the occupied space, along with professional cleaning of coils and condensate components. Both systems benefit from preseason service before heavy use begins.
When central air is usually the practical choice
Central air often fits best when your home already has ducts in good condition, you want a clean visual look, and you need consistent cooling across many rooms. It can also be the more manageable option for a larger household that does not want to adjust several zone controls.
Do not assume existing ducts are adequate just because they are present. Rooms added after the original construction, renovated attics, and finished basements frequently expose weak spots in the design. A contractor can check airflow, return-air capacity, duct leakage, and whether the current system is properly sized.
When ductless is usually the practical choice
Ductless is often a strong fit for homes without ducts, historic houses where extensive wall work is undesirable, additions, detached offices, and persistent hot or cold rooms. It can also help property managers address comfort in a specific unit or common area without rebuilding a full air-distribution system.
It is less appealing when a home has many small, closed rooms and would require a large number of visible indoor heads. In those cases, central air, a ducted mini-split design, or a combination of systems may be worth comparing.
Choose the contractor before choosing the system
The best system can still perform poorly after a rushed installation. Look for a local HVAC company that evaluates the building, explains options without pushing one brand or configuration, and provides a written scope of work. Ask how the contractor will verify refrigerant charge, airflow, drainage, electrical safety, and final system performance.
For homeowners, the next useful step is simple: gather details about your home before requesting estimates. Note the rooms with comfort problems, whether ducts exist, recent utility bills, the age of current equipment, and any planned renovations. Bring that information to nearby HVAC providers, then compare recommendations based on the work your home actually needs, not on the loudest sales pitch.